

Planning lodged to convert part of Tipperary café into apartments near historic Cahir Castle
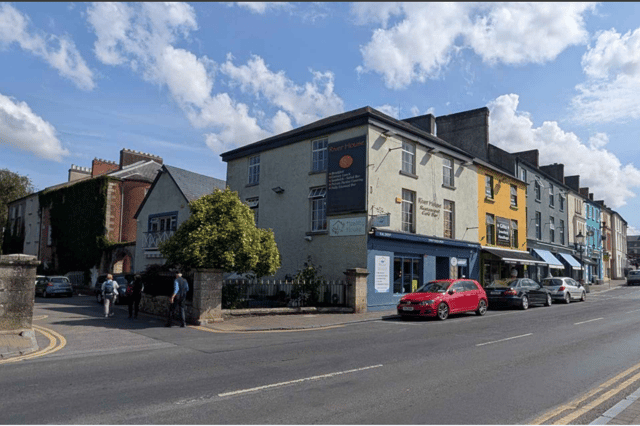

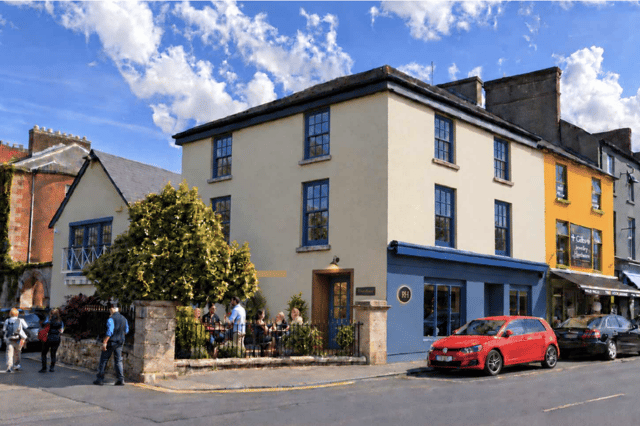
Planning permission has been lodged to convert part of Cahir’s River House café, immediately opposite the castle, into three apartments, as well as the additions of a new bronze retractable canopy to the existing patio
Planning permission has been lodged by the proprietor of the River House café in Cahir to convert part of the building, which is currently a restaurant, into three apartments. Under the plans, a café will still be part of the building, but the applicants have asked the Council to make an exception with some of the requirements for residential living due to space constraints.
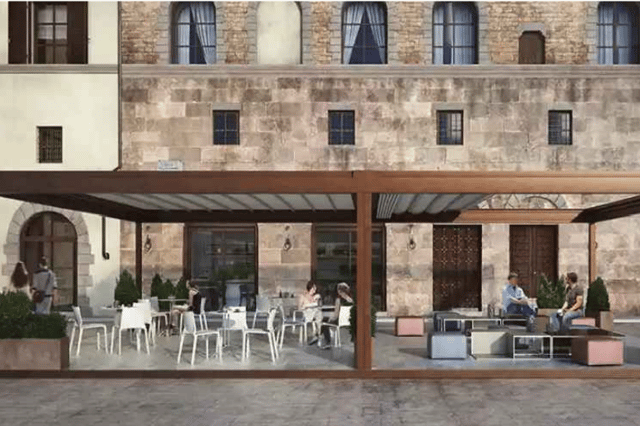
The plans are for one three-bedroom apartment, one two-bedroom, and one single-bedroom apartment, along with alterations to the café to include a new access to the patio with a retractable bronze canopy. There are also plans to replace the casement windows with sliding sash ones.
The layout of the apartments, say the applicants, represents the “best practicable provision” in light of the dimensions of the existing building. The applicants have asked the Council to consider that the proposed apartments “generally” meet minimum design standards, apart from deviations when it comes to private amenity space and storage in the one-bedroom apartment, which measures 45m2 but nevertheless “includes a generously proportioned kitchen with an island, wardrobes and a separate storage unit.”
“Private and communal residential amenity areas are separately identified and quantified. A small seating area is proposed for the exclusive use of residents of the three apartments, providing shared residential amenity space. The remaining café patio remains commercial space.”
The Mall is immediately nearby, say the applicants, while the Inch Field is less than 150 metres away and the general amenities in Cahir therefore “complement” the residential amenity space provided for in the plans.
“The surrounding town centre offers a range of shops and everyday services typical of a small commercial town, supporting the suitability of the location for residential use.”
The building is no longer a protected structure, and the proposed external works “adopt a light-touch, contemporary approach using high-quality materials.
“A consistent material palette of bronze is used sparingly and confined to new interventions, including the reveal to the new patio door and the retractable roof structure and new entrance door to apartment one.”
Under the plans, a lot of the existing signage is to be removed. High-powered lighting will be replaced with ‘discrete’ fittings, and backlit signage. The existing casement windows, described as being in “poor repair”, will be replaced with customer-made, six-over-sash windows.
The applicants says these measures will alleviate noise travelling between the homes and the café. No private parking is planned under the current proposals.
A decision is due from the Council in early January.