

Next steps for Nenagh Gaol project in Tipperary
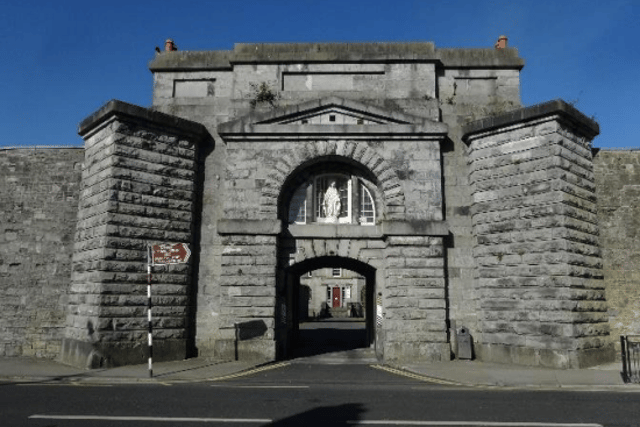

The planned interactive exhibition was granted funding of €500,000 in December
There is a new development on the plans for the former gaol in Nenagh, as the council have advertised a contract worth almost €130,000 for consultancy services for the building’s development.
In December 2025, the project was granted €500,000 for the renovation of the three-storey vacant gaol block, to build a new visitor experience there.
This initial contract is for a supplier to consider how this will be done, either through visual displays, or audio-visual technology, and how this will link into the Genealogy and Heritage Centre, the Tourist Information Office, and Nenagh Castle. They are also tasked with sourcing any relevant props and memorabilia suitable for the space.
The would-be supplier is also asked specifically to provide “an insight into life in the mid-19th century, the lost pre-Famine population, and crime and punishment”.
They are also required to ensure that the set-up is so that it will appeal to groups, both overseas and domestic tourists, and families.
The €0.5 million in funding is also to cover construction works, although the recently-advertised contract is not for this element of the works.
The building works planned are for a fully-accessible room on the ground floor, and development of the first and second floor so they can be accessed safely.
The budget for this element of the work is €129,150, and this fee includes the cos tof any visual displays, technology, and props required for the project.
NENAGH GAOL
A conservation report from November 2023 for the council documents how the gaol was designed in 1839 by architect John Benjamin Keane, and built by contractor John Hanly of Nenagh, who also built the adjacent courthouse.
It was modelled on the Eastern State Penitentiary in Pennsylvania, a “radical design” which meant that a single guard could monitor all wings of the prison, and prisones could be isolated from one another.
The window above the entrance gate, facing onto the road, is where condemned prisoners were hanged in full view of the public.
Furthermore this design linked “solitude with moral and vocational instruction” and became a model for over 300 prisons worldwide, including Nenagh’s.At the heart of the prison was an octagonal tower that housed the governor and family; seven linear prison blocks radiated from this residential tower in a starlike pattern, with the exercise yards between the ‘arms’ of the star.
There was a separate prison block for female prisoners, and the design meant that from the central tower one guard could observe the whole area. The group of blocks was encompassed by a curtain wall. A prison for female inmates was erected to the west of the main grouping.
The gatehouse held those who were condemned to execution; 17 were killed this way between 1842 and 1858.
The gaol fell into disuse in the 1880s and in 1887, and the Sisters of Mercy were granted permission by the Prisons Board to use the redundant prison as a school. Most of the prison cell blocks and walls were demolished between 1909 and 1911, leaving one intact block, used as storage at the time the report was published.