

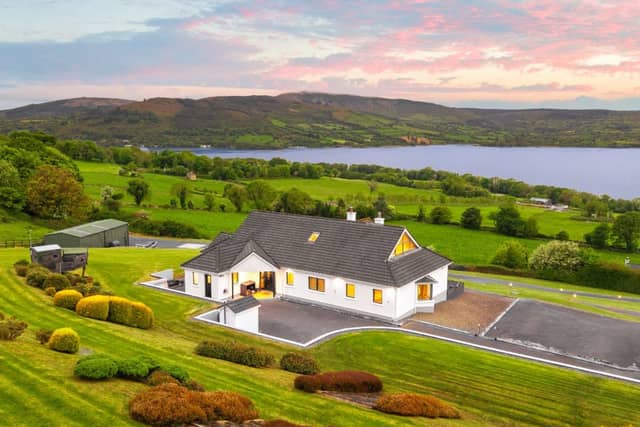


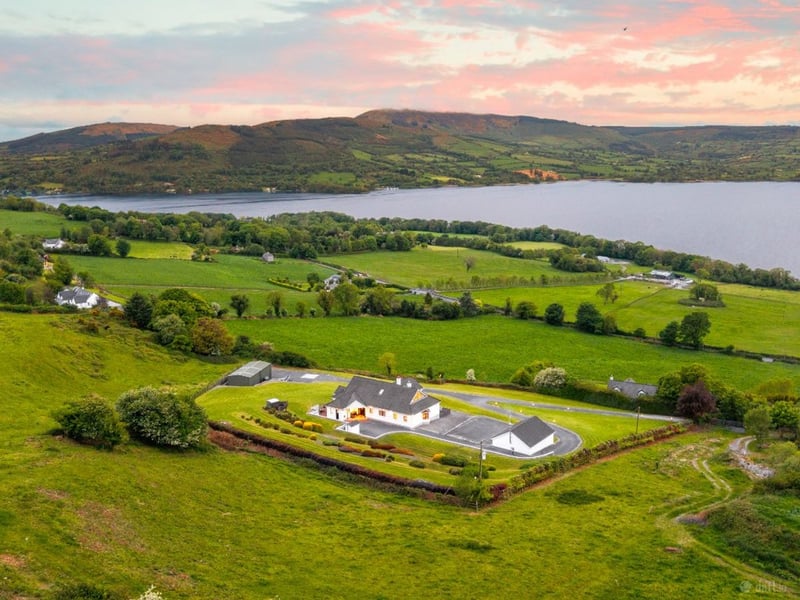
A striking contemporary home overlooking Lough Derg has been brought to the market in Tipperary with an asking price of €1.5 million. Winterwood, located in Derrycastle, Ballina, extends to approximately 3,606 sq ft and sits on a private site of about 2.95 acres with panoramic views across the lake.
Marketed by Lisney Sotheby's International Realty, the four-bedroom detached residence was originally built in 2003 and underwent a comprehensive renovation in 2022.
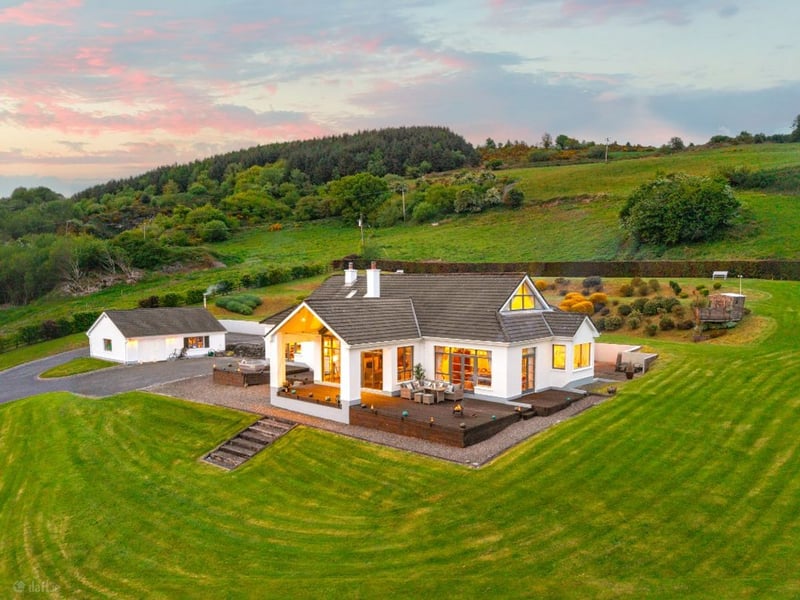
The southwest-facing property is positioned on a mature, fully enclosed site with landscaped gardens, extensive decking and uninterrupted views of Lough Derg.
A standout feature of the home is its impressive six-metre-high atrium-style entrance hall, which leads into the main reception areas. The kitchen, dining and living spaces have been designed to flow seamlessly together, creating a layout suited to both family life and entertaining.
The living room features a five-metre pitched floor-to-ceiling glazed wall that frames the lake views, while a solid fuel stove provides an additional focal point. Double doors open onto a semi-enclosed terrace.
The kitchen includes herringbone tiled flooring, quartz worktops, mirrored splashbacks and bespoke cabinetry with walnut inlay. A large mixed quartz and walnut island incorporates integrated Neff appliances, while a bay window seating area overlooks the surrounding landscape.
The principal bedroom suite includes a large picture window, an electric flame-effect fireplace, a walk-in wardrobe and an ensuite bathroom with a freestanding bath. A separate dressing room features floor-to-ceiling fitted wardrobes and a dedicated preparation area.
Double doors from the suite open directly onto a private terrace with a sunken jacuzzi overlooking the lake.
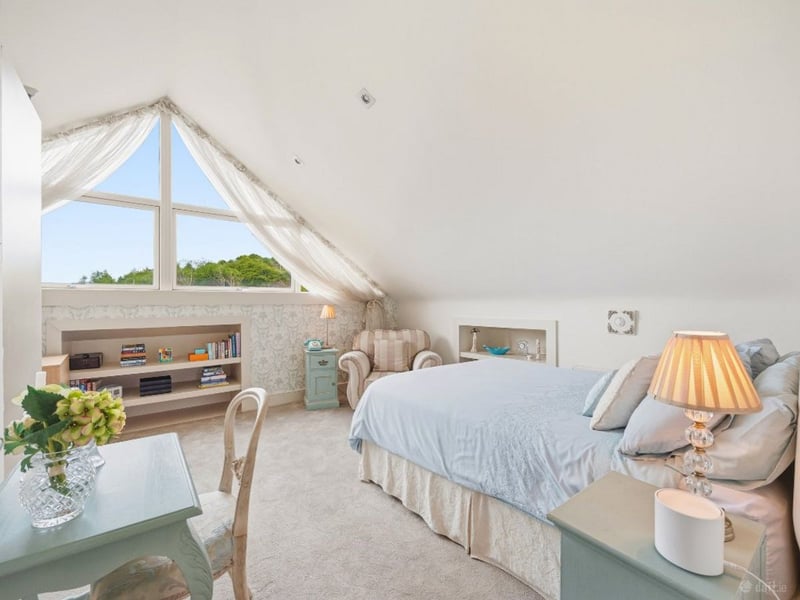
A second ensuite bedroom is located on the ground floor, while upstairs there are two further bedrooms, both featuring fitted wardrobes and large pitched windows with views of the gardens and water. A family bathroom and a spacious storage room complete the upper floor accommodation.
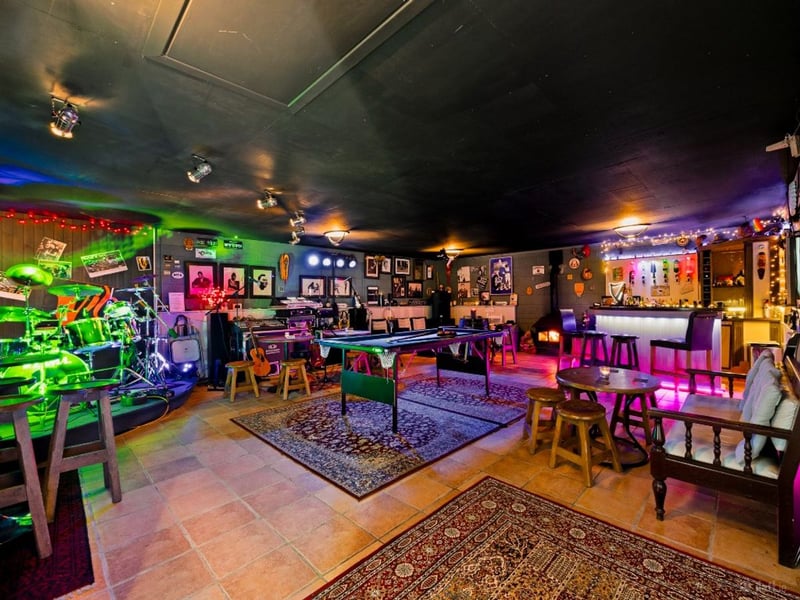
One of the property's most distinctive features is a dedicated outdoor entertainment and music recording den. Styled as a traditional Irish pub, the space includes a fitted bar, stage area, wood-burning stove and a number of seating areas.
The grounds enjoy a full 360-degree aspect and include mature beech hedging, established trees and colourful planting. Also located on the site is a substantial 13m x 6m warehouse or hangar and a private helicopter pad.
Additional features include electric gates, CCTV, an alarm system, fibre broadband and EV charging facilities.
Winterwood is situated in the sought-after Derrycastle area of Ballina on the eastern shore of Lough Derg. Ballina and neighbouring Killaloe offer a range of amenities including waterside walks, outdoor recreation opportunities, cafes, restaurants and boutique shops.
Shannon Airport is approximately 68km away, providing access to destinations across Europe and beyond. With its combination of lakeside views, modern design and unusual lifestyle features, Winterwood presents a distinctive offering in one of Tipperary's most scenic locations.
1. Winterwood, Derrycastle, Ballina, Co. Tipperary
Winterwood, Derrycastle, Ballina, Co. Tipperary | Winterwood, Derrycastle, Ballina, Co. Tipperary
2. Winterwood, Derrycastle, Ballina, Co. Tipperary
Winterwood, Derrycastle, Ballina, Co. Tipperary | Winterwood, Derrycastle, Ballina, Co. Tipperary
3. Winterwood, Derrycastle, Ballina, Co. Tipperary
Winterwood, Derrycastle, Ballina, Co. Tipperary
4. Winterwood, Derrycastle, Ballina, Co. Tipperary
Winterwood, Derrycastle, Ballina, Co. Tipperary