

Retail unit and apartments planned for former pub building in Tipperary
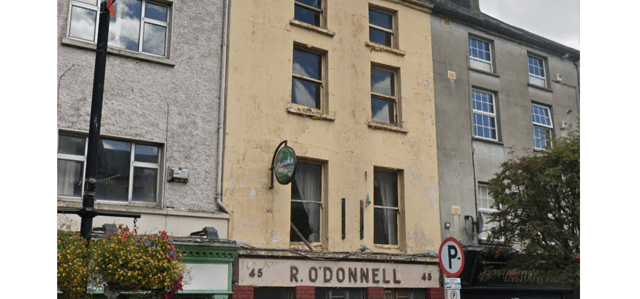

Plans have been drawn up for former O'Donnell's pub in Clonmel
Plans have been drawn up for a former pub building on O’Connell Street in Clonmel that has been vacant and derelict for a number of years.
Byrneleahy Limited are seeking planning permission for a change of use from a pub to retail use at ground level, and accommodation on the upper floors at O’Donnell’s at 45, O’Connell Street and Wolfe Tone Street.
The applicant is also seeking permission to demolish a single storey extension to the rear of the building, and to construct a new three-storey building that would be accessed from Wolfe Tone Street, with one one-bedroom apartment on the ground floor and one three-bedroom duplex apartment on the upper floors.
Site development works would include landscaping and drainage connection to the existing drainage system on Wolfe Tone Street.
The plans include the subdivision of the existing residential accommodation on the upper floors into a one-bedroom apartment on the first floor, and a two-bedroom duplex apartment on the second and third floors.
Permission is being sought for alterations to the existing building, including the provision of new door and window opes, and the blocking-up of existing opes and the refurbishment of the stairwell.
The applicant is proposing alterations to the front and rear elevations of the existing building, including the provision of new rainwater goods, the refurbishment of existing windows, the removal of the existing cement render that would be replaced with lime-based render; the provision of new mechanical and electrical services installation, and the provision of signage to the front elevation.
Submissions on the application must be made by June 23, and a decision from Tipperary County Council is due on July 14.