

Historic Georgian house with apartments and tennis court on sale for €850k in Tipperary

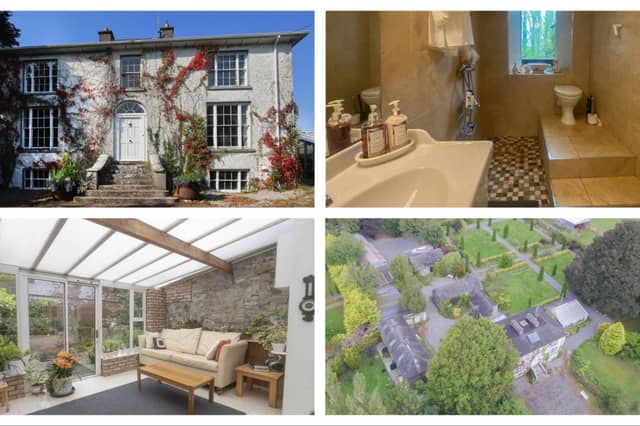

Historic Georgian house and five courtyard apartments on the market in Borrisokane
A Georgian residence dating back to 1819, set on approximately eight acres in Borrisokane, County Tipperary, has been placed on the market for €850,000.
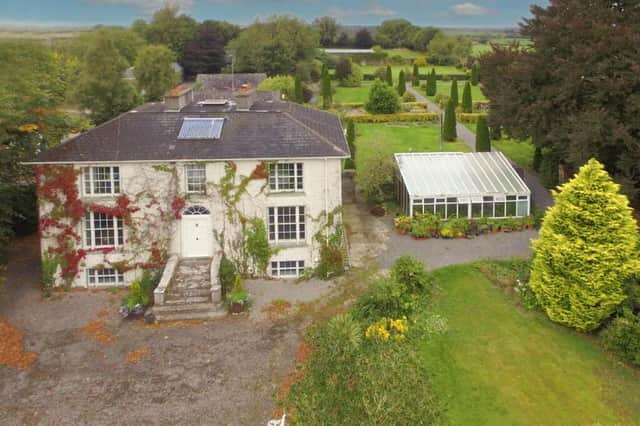
Known as Curraghmore House or Glebe House, the property was originally built as a rectory and retains a number of features from its Regency-era origins. These include original pine flooring, marble fireplaces and sliding sash windows. The house has been upgraded and refurbished over the years, with modern services incorporated while retaining much of its period character.
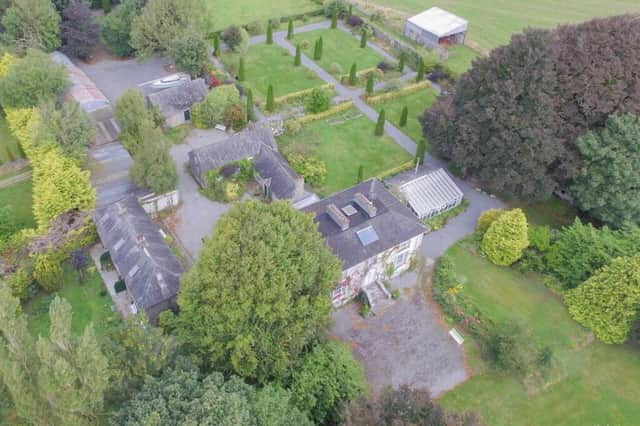
The property is approached through stone entrance gates and a tree-lined driveway. The grounds extend to approximately eight acres and include a one-acre walled garden, mature trees, a lawn tennis court and a range of outbuildings.
The main house has accommodation arranged over three levels. The ground floor includes an entrance hallway, living room, drawing room, Rector's study and a further room currently suitable for use as a bedroom or study. A sunroom to the rear opens onto the courtyard and walled garden.
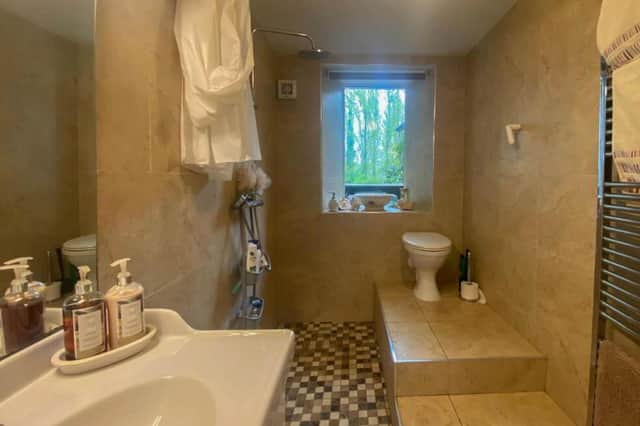
On the lower ground floor there is a reading area, an open-plan kitchen and lounge with solid fuel stove, a separate breakfast room, utility room and family bathroom.
The first floor contains five bedrooms, four of which have en-suite bathrooms, built-in wardrobes and original pine flooring.
A separate courtyard development, known as Courtyard Cottages also forms part of the property. The former stone outbuildings have been converted into five self-contained apartments, comprising four one-bedroom units and one three-bedroom apartment.
The apartments have full planning permission for use as AirBnB accommodation. Each of the one-bedroom units has an open-plan kitchen and living area, a bedroom and en-suite bathroom.
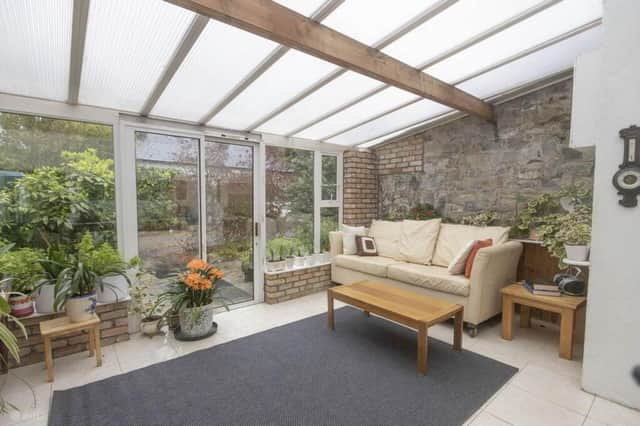
The larger apartment includes an open-plan kitchen and living space, conservatory and ground-floor en-suite bedroom, with two further bedrooms and a shared bathroom on the first floor. All five units have oil-fired central heating and solid fuel stoves.
The estate also includes several substantial outbuildings. These comprise a three-bay hay barn measuring approximately 311.9 sq. metres, a three-bay machinery shed of 170.3 sq. metres, a games room or gym extending to 54.51 sq. metres, and a boiler house with an adjoining glasshouse.
Services at the property include a wood gasification boiler, oil-fired central heating, septic tank, private well and mains water. Fibre-optic broadband is also available.
The combination of the historic main residence, five additional apartments, extensive grounds and outbuildings provides a range of potential uses, including private residential occupation and holiday accommodation.
The property is being sold by REA Eoin Dillon.